With the coming of the railways to country districts, many people moved out from the cities in the later part of the 19th century. Mansions and more villas were built as a result. They say that everywhere throughout Britain at that time, people took walks specially to see the great changes and the fine new buildings. Folk were proud of them, admiring these noble structures whose owners had chosen their district. Some regarded them in sheer amazement - and others resented them.
It was a time of considerable advancement. Down in Glasgow industry was progressing fast and rich merchants were building themselves grand houses there. In Carmunnock - especially now that the railway had come out as far as Busby - several individual houses and even some fine mansions in extensive gardens were going up, built for wealthy Glasgow industrialists.
A few sizeable houses, however, date from long before the coming of the railway. For example, there is 17th century Pedmyre - later added to - and its farm buildings. Also off Busby Road, Picketlaw Farm and Carnbooth Farm (a little east of the present Carnbooth House, but no longer in existence) are found on a 1754 map, seen more clearly on the first Ordnance Survey map of 1864. And probably there were several other early farmhouses.
East of Carnbooth, Milnflat appears on a 1795 map; at right-angles beside it, its attractive dairy had little houses above it. In the early days, Milnflat, redeveloped in the 1830s, possessed a considerable stretch of land there. A little further east, in the far corner of his ground, Milnflat’s owner built Holmglen in 1896 for his two sisters, transferring the feu to the new property.
Down Waterside Road on the way to the 17th and 18th century Peel, Waterside House, now owned by Mr. and Mrs Gavin Shanks, dates from about 1792; this was the farmhouse until about 1950.
Back on Busby Road again, east of and next to Bankhead Farm, a house was built between 1830-60 on Linnbrae’s 6 acres of land (mentioned in the 1765 transaction). Then, in 1860 Linnbrae was sold for £40, today’s owner Mr. Kinnaird tells me. Later, however, the house was obviously reconstructed and developed from the original (compare the 1864 with the 1898 O.S. map), and while the new one has sandstone facings round doors and windows, the rear wall is of rubblestone, material that was probably taken from the earlier building. The redeveloped villa Linnbrae with its deep timbered eaves, is said to have been built by a ship-owner and the wood of the interior was distinctly of a superior quality, clearly done by a shipwright. The Gilmores and later the Edgars lived there in the 19th century.
Then in 1849, Crag Lodge - see its central gable - was built by the Browns of Cathcart for a relative of theirs, with its coachhouse close by it; and at the foot of its drive was a gate-house or lodge on Pathhead Road, opposite the cottages there.
One of the most interesting of Carmunnock’s 19th century developments was the reconstruction about 1878 of the 17th century cottages on the early Monkeries or Monastery site on Busby Road at the crossroads. Some say that an ancient Meditation Stone was found then, although there is no knowledge of its whereabouts now. While the westmost cottage presumably remained more or less as it was, the other two, their roofs off, had a second storey added above the original one, using the best of the existing walls. In outer appearance more like a small 18th century tenement or lands, its two back stairs - one of them still there - stood a few feet out from the wall and curved up to doors of little houses at the new upstairs level. The original owner must have been a Mr. Jackson because the tenement officially went by the name, seen on papers, of Jackson’s Place or Jackson’s Lands.
The O’Malley or Malley family lived in one of the downstairs houses and when their daughter got married in 1882, the young couple Mr. and Mrs MacGregor (grandparents of Mr. Bob Steele till lately of Stuart Road) lived in the other lower house. But it is interesting that the upstairs rooms or houses were bought by a Busby gentleman. As Officer in Command of the local Battalion of Royal Scots Dragoon Guards, he had taken the houses for two of his Colour Sergeants. The men had come through the Crimean War as well as other campaigns with him, and now that the soldiers were due to retire, he wanted them to have rent-free accommodation for the rest of their lives.
No wonder this building where the original dwellings known centuries earlier as the Monkeries or the Monastery had stood, now came to be nicknamed the Barracks. This name for it has stuck and is still sometimes used by older villagers. And there was a separate room in the middle of the building, away from windows and outer walls: although it was not used very often it was known as the tack room where horse hides were hung before they were taken away for tanning.
Nowadays the building consists of only two houses, 8 and 10 Busby Road. Note the short metal rail on the gable wall of no. 8. It replaces the very much more substantial original one which became irreparable some 30 years ago, a relic of days when horses were the main means of transportation. Reaching the village, they were tethered to posts or railings and patiently waited till their masters were ready to ride them home again.
With its drive off Busby Road (opposite Pedmyre Lane), The Craigs where the Browns themselves came to live, was designed in 1880 by the eminent Glasgow architect James Sellars. A little east of The Craigs’ drive on Busby Road, the neat and beautifully made little cottage-villa just below Crag Lodge’s steep bank dates from the late 19th century, shown on the 1898 O.S. map. It is thought that it too was built by the Browns of The Craigs and for a short time it became the home of a friend or relative of theirs.
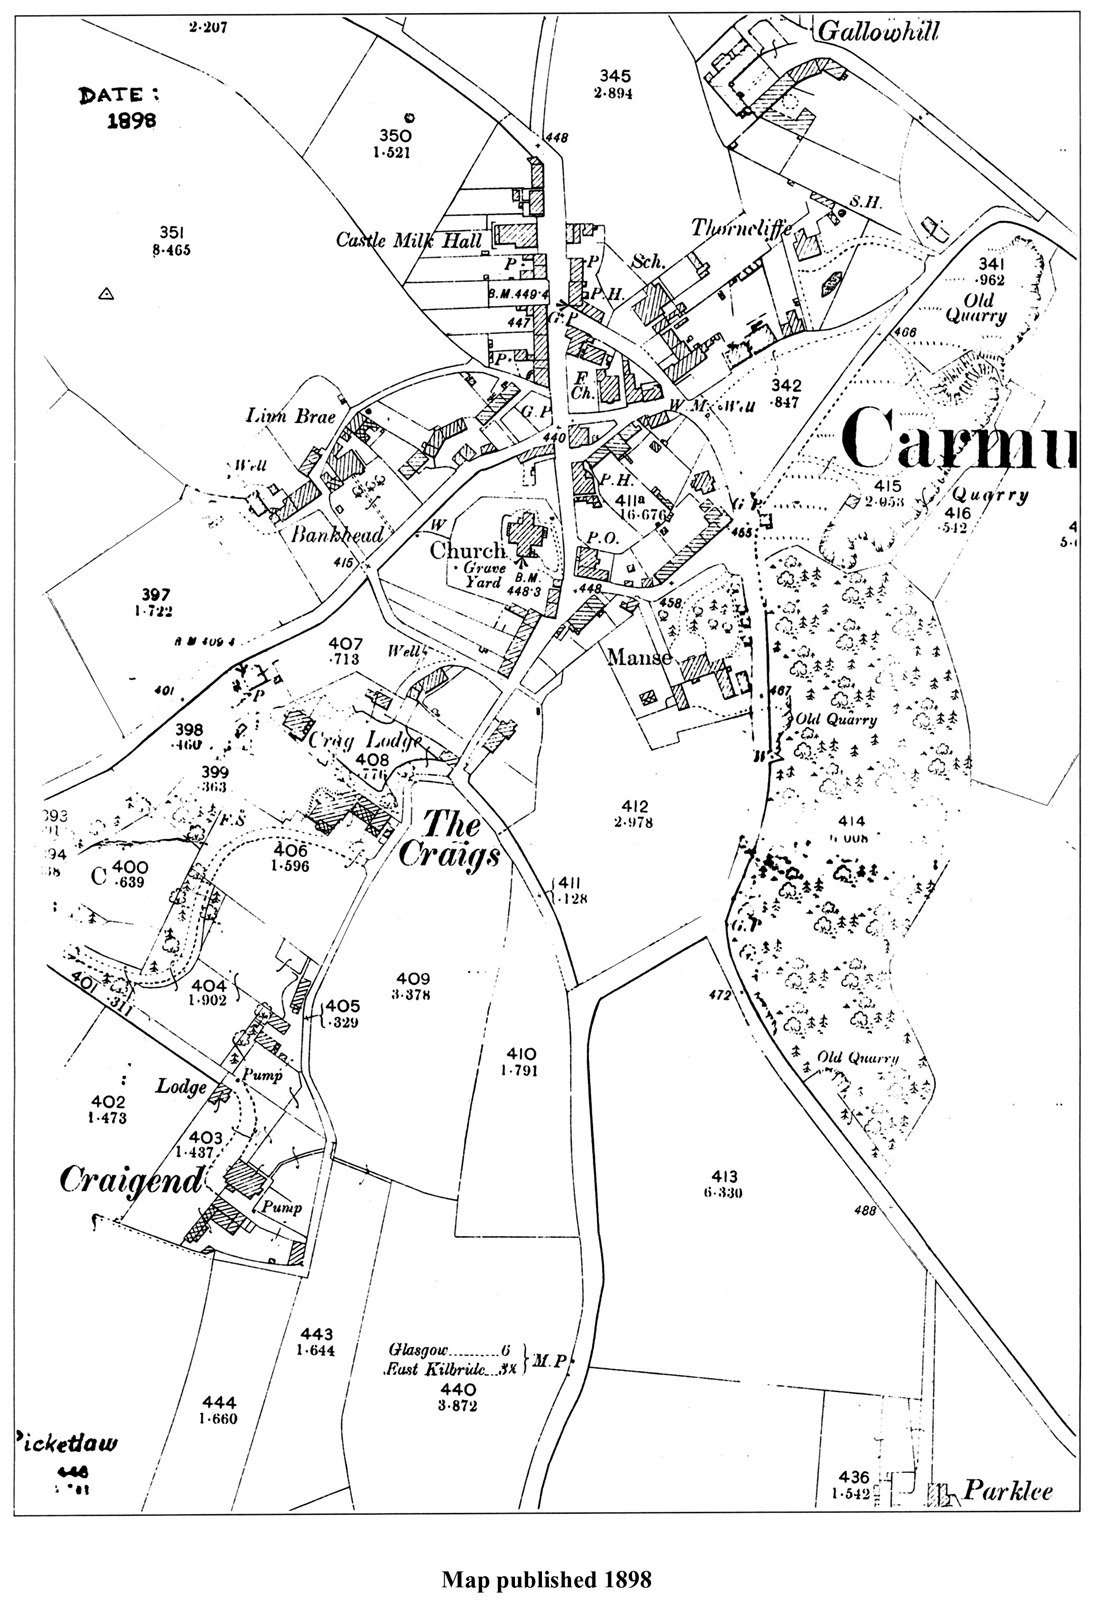
Only yards west of The Craigs’ entrance was the drive leading up to Craigend, a fine-looking mansion house probably of the 1870s or 1880s with greenhouses and an attractive garden. Then, around the turn of the century, Craigend came to be called Craigsheen House (it appears under this name in a photograph taken by Mr. Archibald Tagg in 1905). Whereas Craigend’s lodge-house stood quite near it, well up the drive, on a later map this has disappeared and Craigsheen House’s lodge (49 Busby Road) was at the foot of the drive.
Probably the substantial villa Craigmiln House further down Busby Road just beyond Holmglen and Milnflat belonged to the same period, and it is interesting that Milnflat’s 18th century corbie-stepped cottages (68 and 70 Busby Road) apparently now became part of its property and were thereafter known as Craigmiln Cottages.
In 1878, the big square villa Thorncliffe went up at the top of the Green: note the elaborate wrought-iron work on the roof’s ridge. In the 1890s people called Campbell, cabinet-makers from Glasgow, came to stay in it; then the Procurator Fiscal of Glasgow, Mr. Strathearn and his family lived there from the 1920s. Next to it on Greenside, the 18th century cottage was in the process of being reconstructed when, between it and the 1828 block further down the row, a high tenement of houses with tall new-fashioned windows was built in 1898. We are told that this was the last house in Carmunnock to be built entirely of sandstone: note the fine dressed stone used in its construction. Then, still in this late period of the century, the villa facing east on to the Low Green (118 Waterside Road) was built, shown on the 1898 O.S. map.
It is interesting that throughout the 19th century, windows got consistently bigger. They had ranged from the few tiny ones still in the early cottages since the window tax prevailed, then the enlarging of these to let in the full light of day, progressing to those in the 19th century blocks and the tall elegant ones in the mansion houses. More money and materials, an indication of better times, undoubtedly brought with them an improvement in health and morale. The number and size of windows built into a construction would still depend, however, on how much money the speculator or private builder put down for the work. Making window spaces and frames took a lot of skill and was expensive.
There was another big difference in appearance on the new 19th century buildings. Depending on which weight the merchants were able to obtain - the lighter slender or the heavy coarse black slates - builders had the roofs covered with these. Houses slated with the heavy coarse ones were changed much later to the lighter-weight variety, namely the modern, smooth, slender-cut slates that we know today.
It has been said that, unlike other small houses in Carmunnock at such an early time, the 1828 tenement on the Low Green was roofed with these heavy coarse slates from the time it was built, reroofed much later with the lighter-weight, slender-cut ones. This surface on the roofs looked hard and metallic, folk thought. They found the contrast in texture and colour from the light-gray stone or brown shale tiles and especially from the softer effect of the brown or yellow thatched roofs so unusual, that they referred to the slated houses as “the yins wi’ black roofs”.
Probably the church’s roof was of large stone slabs until it was reroofed in 1871; but apart from the gate-house’s heavy coarse slates from the time it was built (until it was redone in the 1960s), the small 1828 tenement on the Low Green was the first black-roofed, or slated, house in Carmunnock.
Mr. William Stirling Stuart of Castlemilk bought the marshy ground which lay between the Ashtree tenement and Stewarts’ Lands at the north end of Main Street, and largely with the generosity of Mr. James Graham, LL.D., Dean of the Faculty in Glasgow, who resided at Kittochside, he built the Castlemilk Hall for the village. Note the fine pediment over the door, the elaborately carved brackets supporting ledges above the front windows and the nice wrought-iron work on the tower’s roof. The Laird instructed that an elegantly printed invitation be sent out to each household and in October 1893 a grand party was held to open the new Hall.
Still a quiet little country place at the back of the hill, the village of Carmunnock with its ancient origin and its old cottages was gradually coming into line with this modern era by the end of the century. There was the Parish Church of Scotland continuing its long history, a fine new Manse, the Free Church Mission Hall mainly supplied with preachers from Busby or Glasgow, a new improved School with a playground for the children and a house above the classrooms for the schoolmaster, a Public House for the thirsty and now a grand village Hall with a reading room, recreation room and a large assembly hall for all the social functions and entertainments.
There was even a good golf course just over a mile away on the Cathkin Braes. Land which had been set aside for the purpose by the late Laird James Stirling Stuart of Castlemilk, was given over for a small sum by his son William. Greens and fairways were laid out - the Clubhouse and 1st tee on the site of the ancient Brito-Pictish camp - and in 1888 Mr. Stuart declared the golf course open.
There were some fine mansions in the village, lived in by wealthy Glasgow industrialists whose coachmen each morning drove them down to the train at Busby en route for city offices. And Carmunnock now had a good number of small tenement blocks each consisting of several one-, two-, or even a very few three-roomed houses.
The population of the parish in the Census years was: in 1801 - 700, in 1851 - 710, and in 1891 - 703. The folk were a busy hard-working community of washerwomen, one or two weavers, tradesmen, masons, cartsmen, gardeners, hedgers, servants, shopkeepers, and of course farmers and their labourers.
Two blacksmiths worked in the village: Mr. McNiven (Mr. Alex Jamieson’s grandfather) had repaired agricultural machinery and made and mended implements in a yard (where the Castlemilk Hall is now) next to Stewart’s Lands where he lived; and Mr. Matthew Connell, the first of three generations of Connells, did horseshoeing and other blacksmithing in the 17th century Smiddy opposite the School in Waterside Road, at that time called the Fields Road and now becoming better known as the new School Road.
Already some of the shops have been mentioned: the 18th century cottage out on the corner in front of the Clason Free Church Mission Hall, next to the Smiddy, was a grocer and hardware store which also sold paraffin and oil. There was a little general grocer’s in the 3-storey tenement on Main Street, and in 1896 Mr. and Mrs Archibald Tagg took on the business of running a grocer’s (now the newsagent’s) at no. 4 Busby Road. They lived in the house above it where their children and some of their grandchildren were born; Mrs Grace Mackie, formerly of Stuart Road, is one of their grand-daughters.
And a few modest little shops or trading businesses existed in people’s houses, where the women neatly laid out their wares and sold them for tiny prices - everything from soft goods, needles and threads, to cups and saucers; some made tea and home-baking, some sold lemonade and biscuits, some did sewing and some made beautiful lace edgings, my elderly friends remember being told.
Interestingly, a Post Office is shown on the 1864 map as being close to the Sunnyside houses on the mill road (Busby Road) and it is exciting to find in J. Henderson’s book Post Offices of Scotland that one, presumably the one on the map, was opened in Carmunnock in 1853/54. Then in the 1890s Mrs Maggie Wilson successfully applied to look after the business of the village Post Office. It was set up in the front room of her 18th century cottage (now known as Kirkennan Cottage) on Kirk Road opposite the church, and above the cottage door were painted the words “Post Office”.
The Cathkin Rest, licensee Mr. Robert Campbell, did a steady trade serving liquor to its regular circulation of customers from far and near. And while they drank and gossiped, their horses patiently waited, tethered to the rail on the wall at Jackson’s Lands on the other side of the crossroads.